 REVIEWS
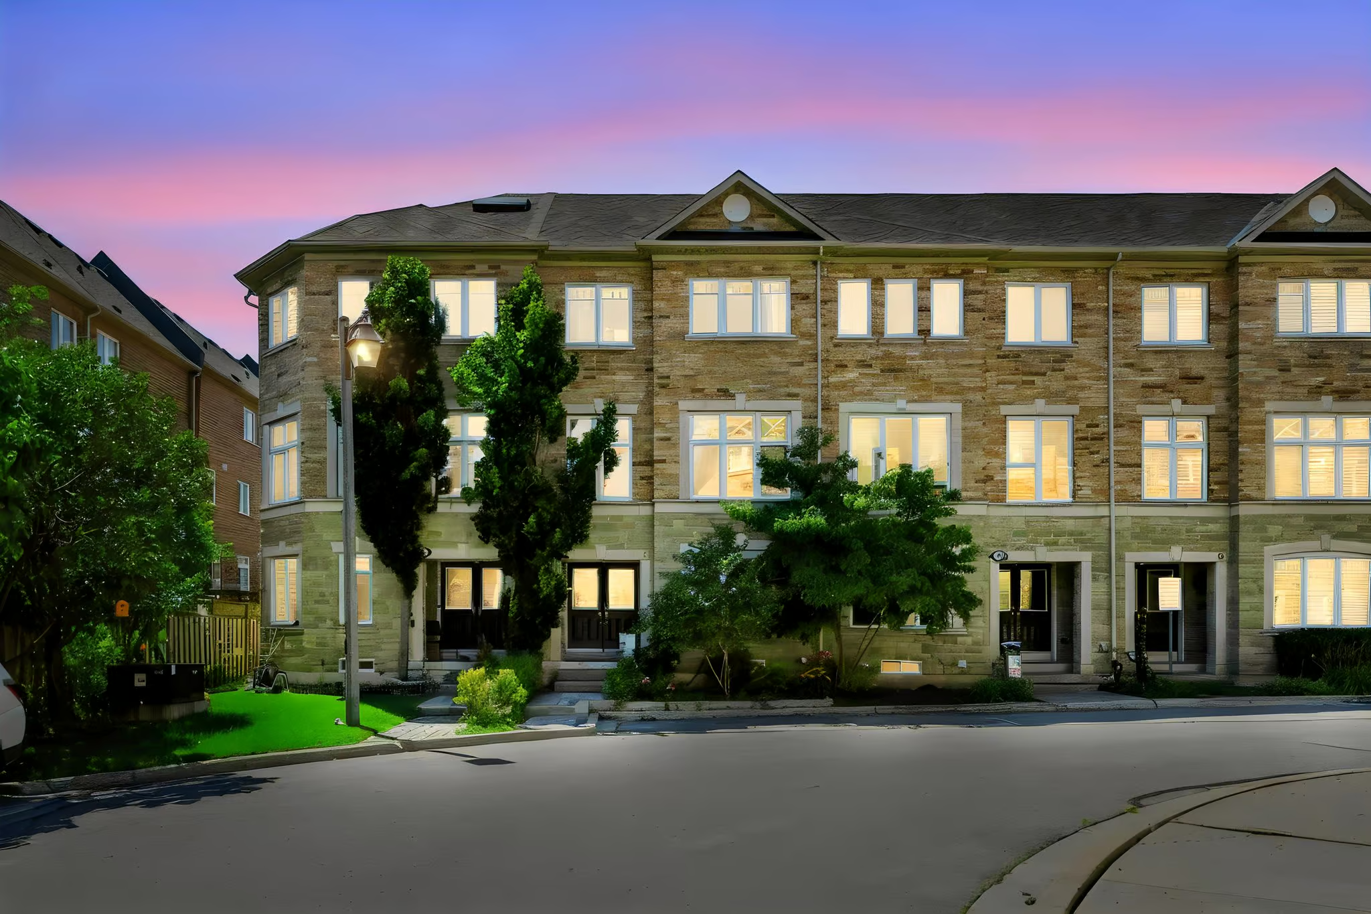
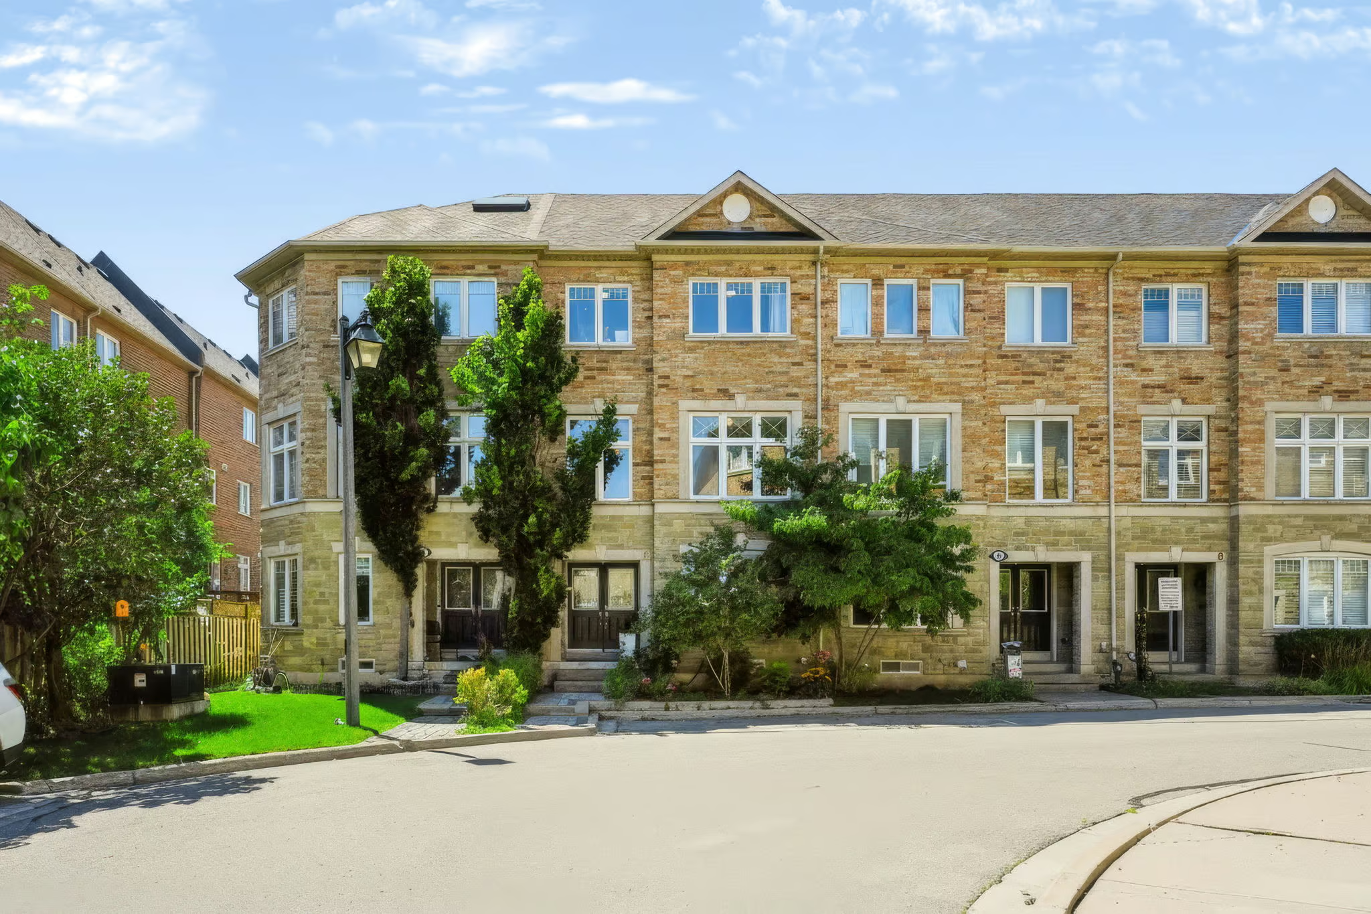
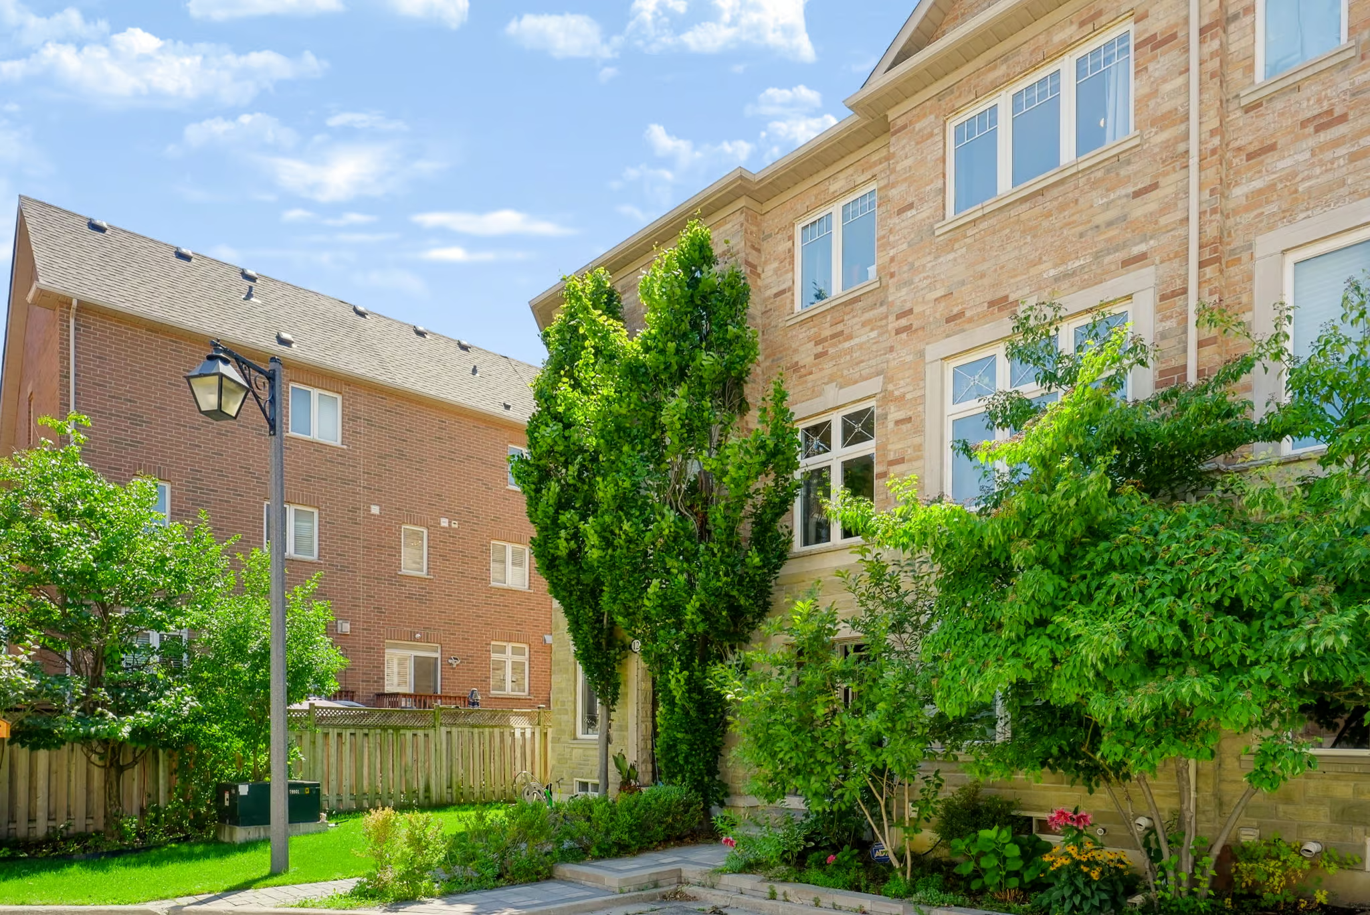
LEASED – 10 Clockwork Lane

price

# of bedrooms

# of bathrooms

walk score
About This Property
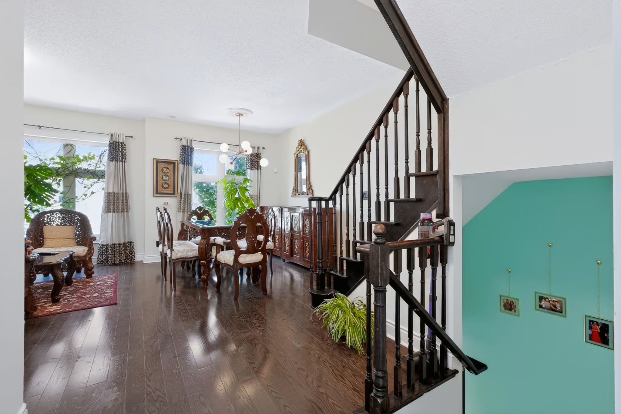
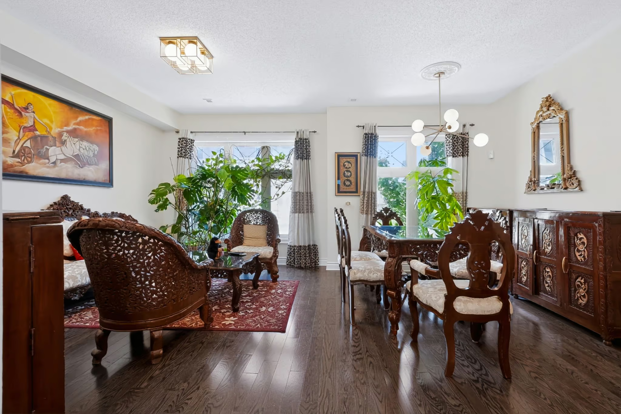
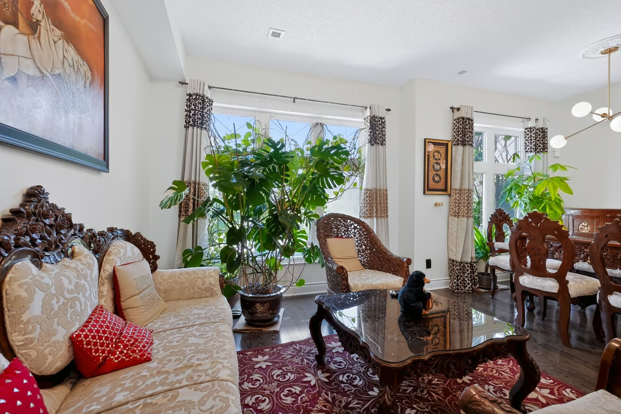
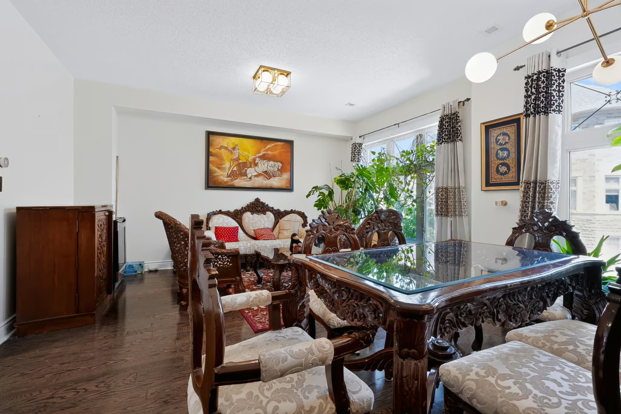
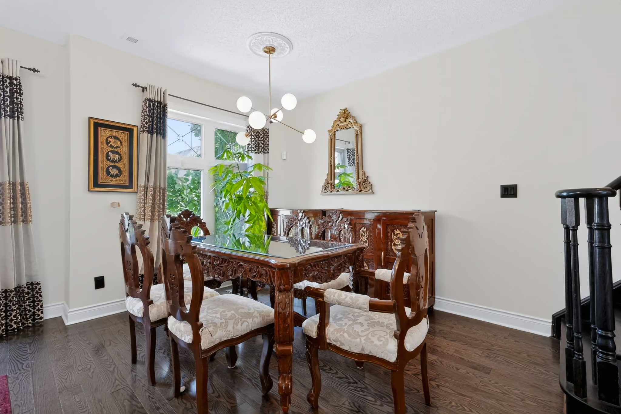
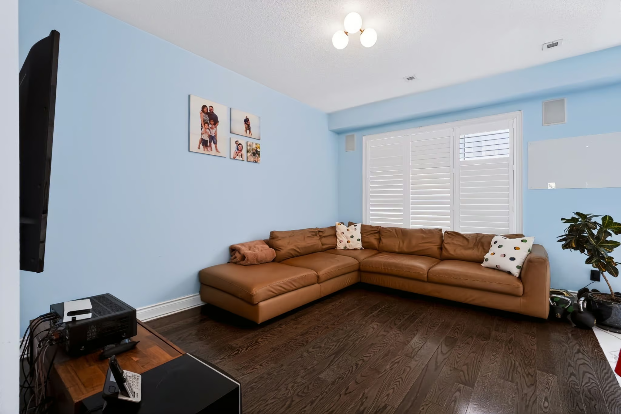
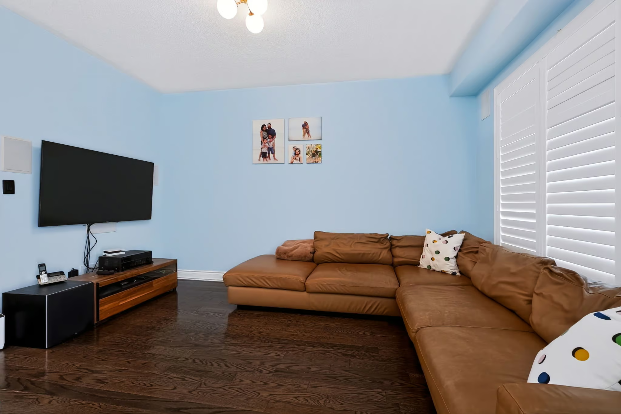
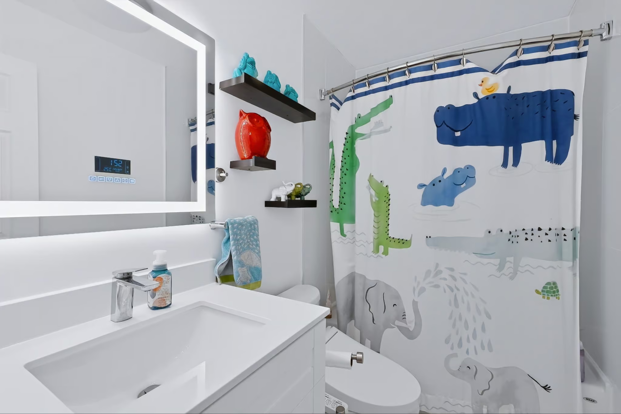
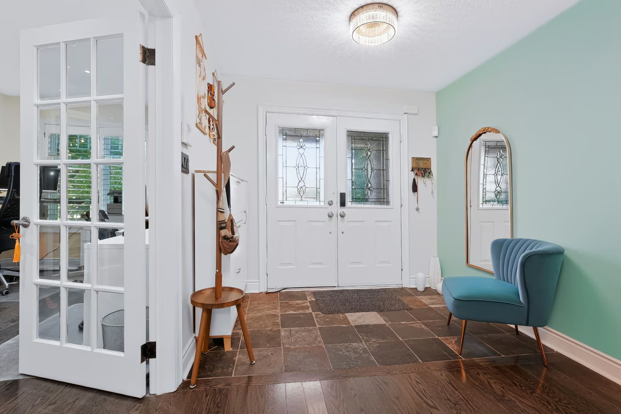
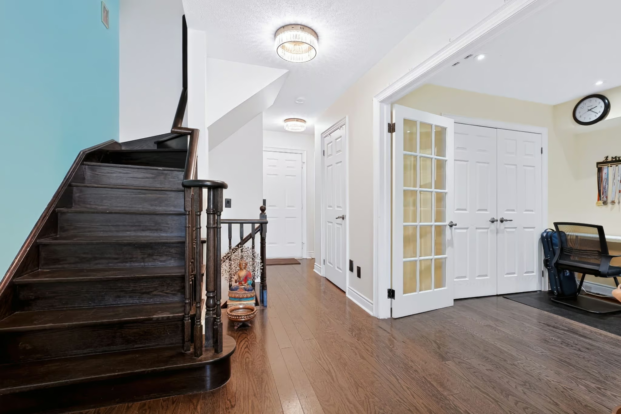
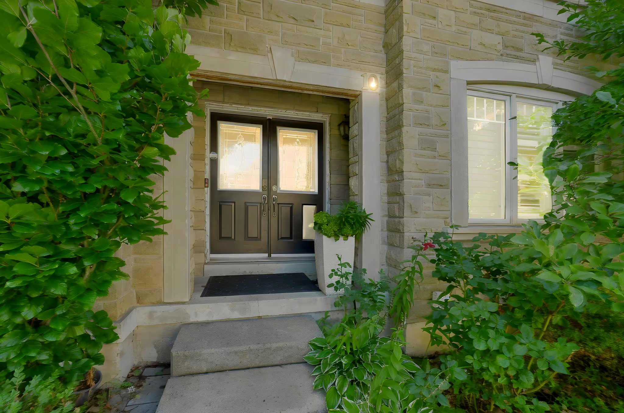
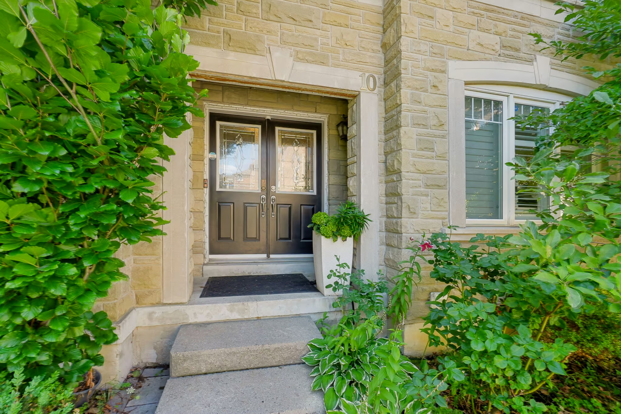
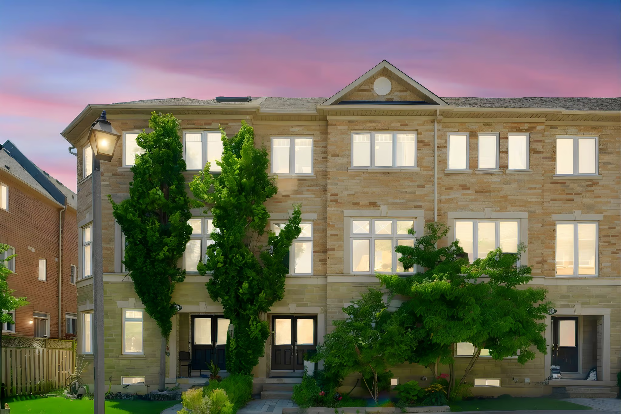
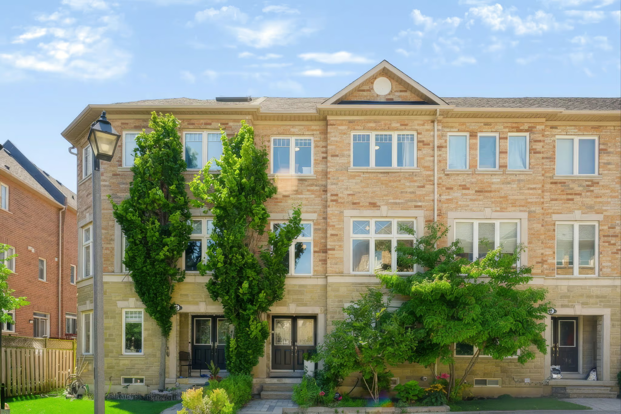
Nestled in one of Toronto’s most sought-after west-end neighbourhoods, this beautifully renovated executive townhome offers the perfect blend of style, space, and convenience. Located in the prestigious Queensway–Stonegate community, 10 Clockwork Lane features 3 spacious bedrooms plus a versatile den, 3 fully renovated bathrooms, and thoughtfully designed living spaces ideal for modern family living.
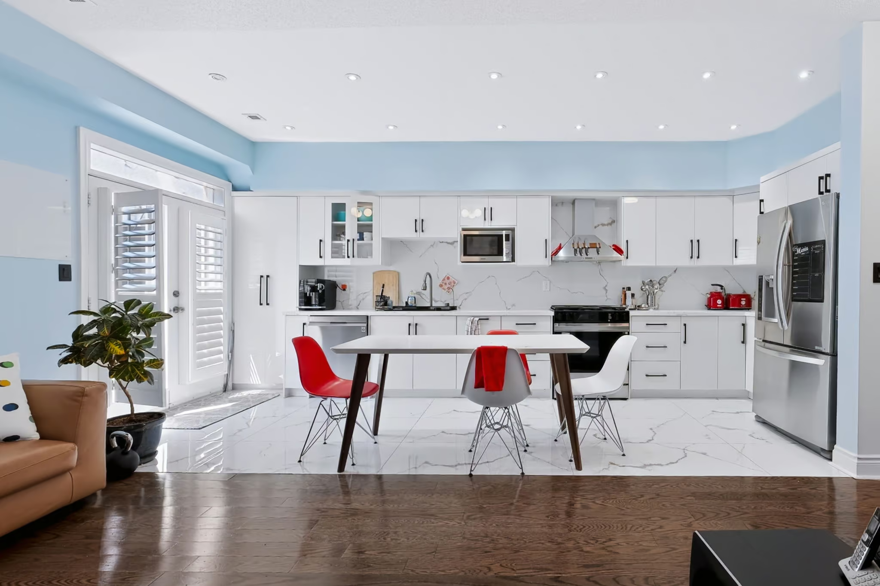
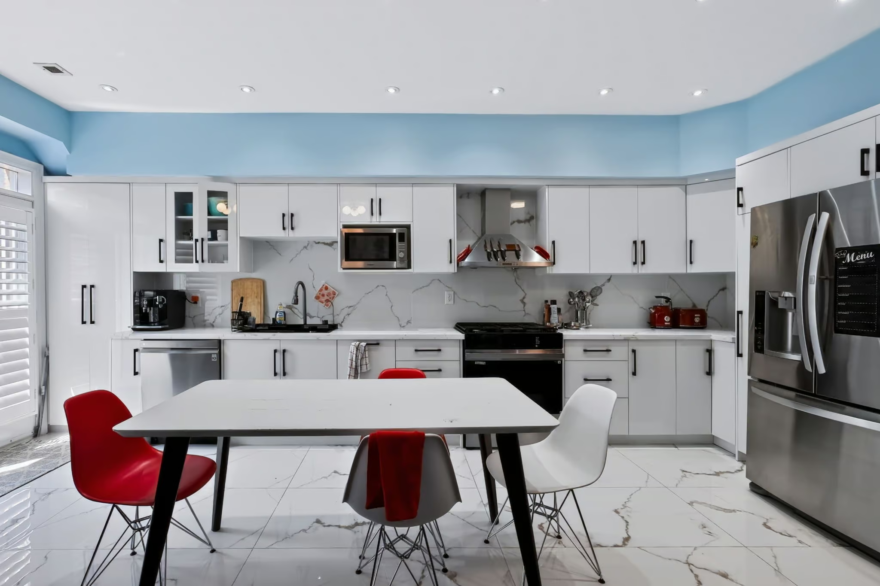
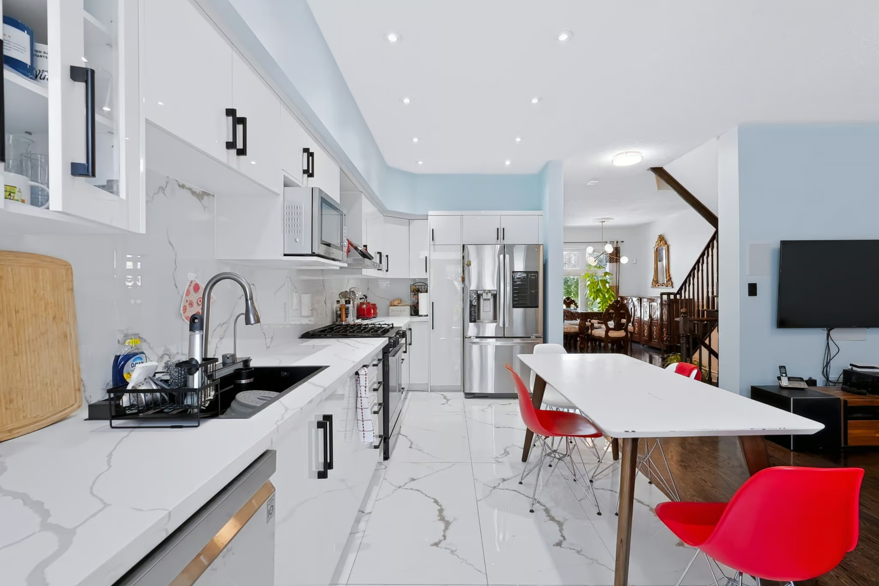
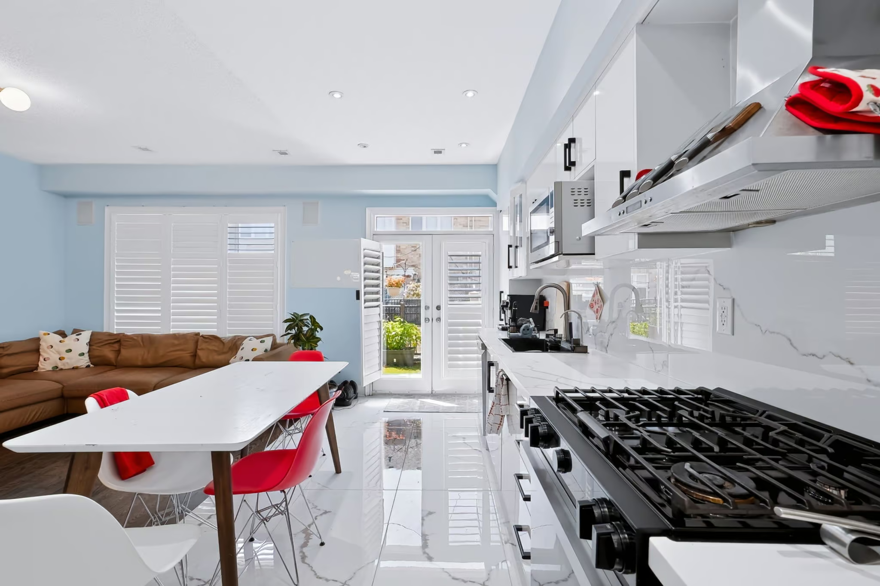
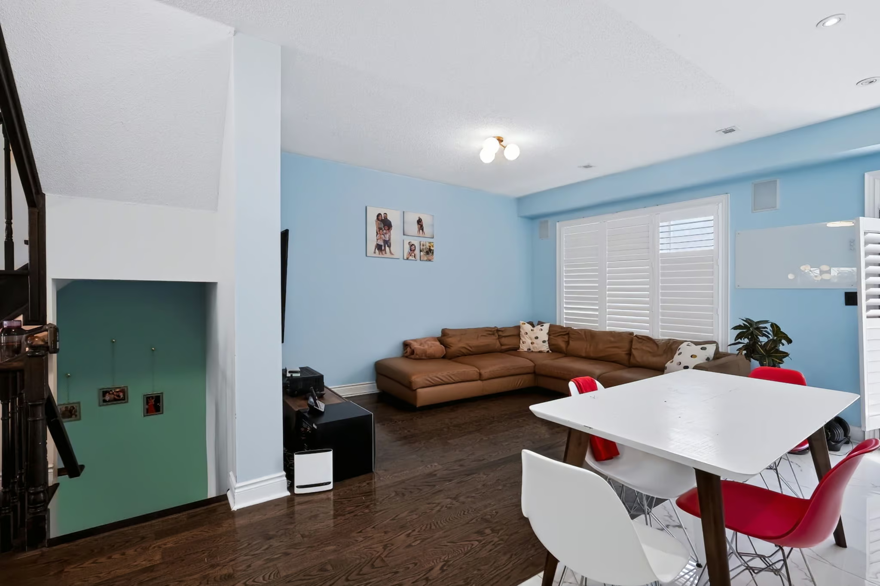
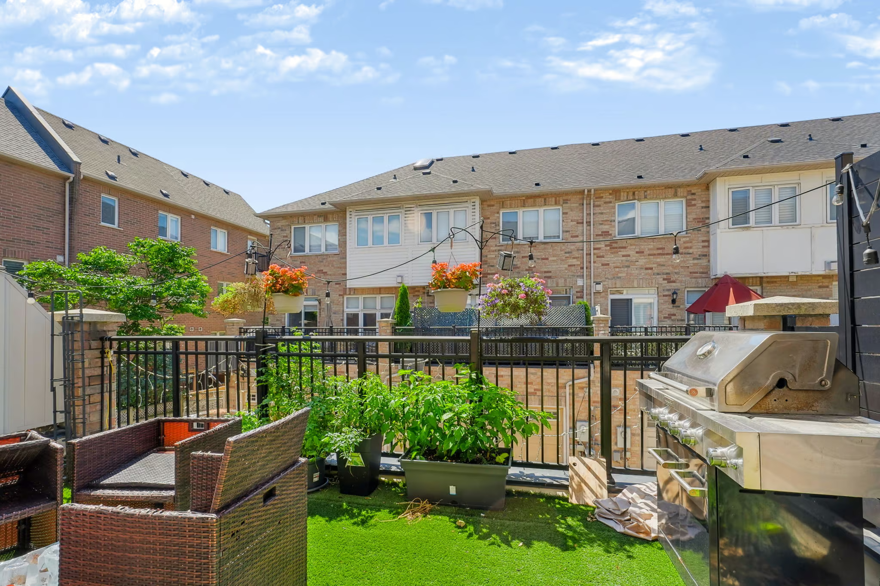
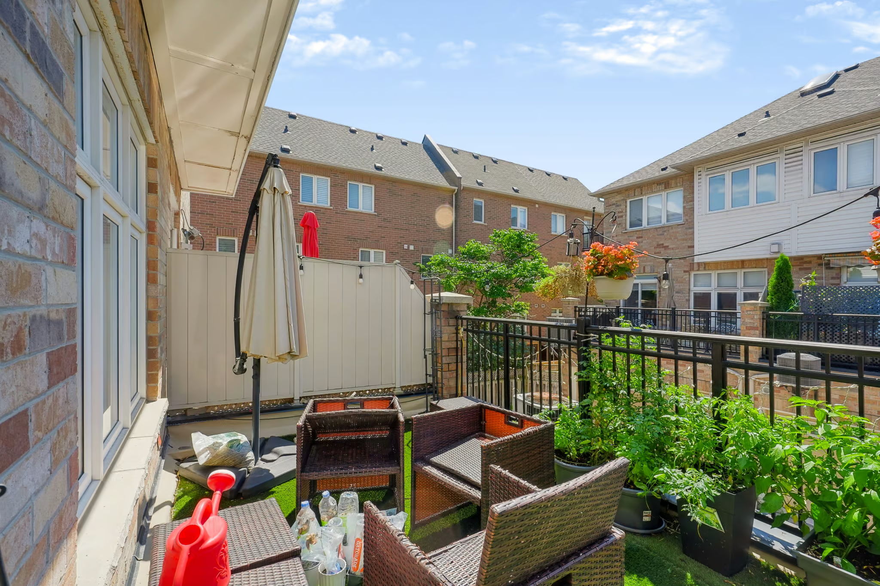
The heart of the home is the stunning new custom kitchen, complete with a large centre island, contemporary finishes, and abundant storage. Designed for both everyday living and entertaining, the kitchen flows seamlessly into the dining and living areas before extending onto a private terrace—perfect for morning coffee, summer BBQs, or evenings spent outdoors.
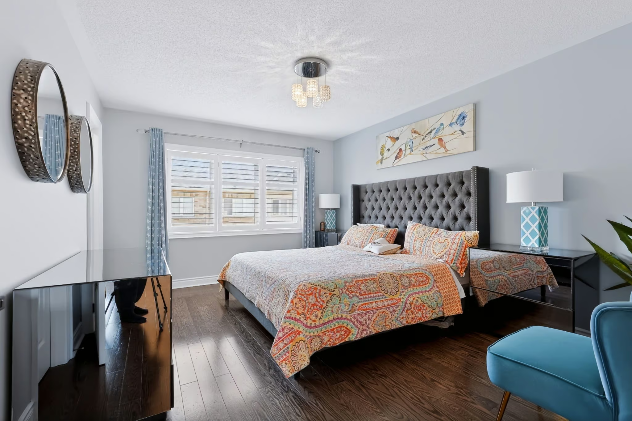
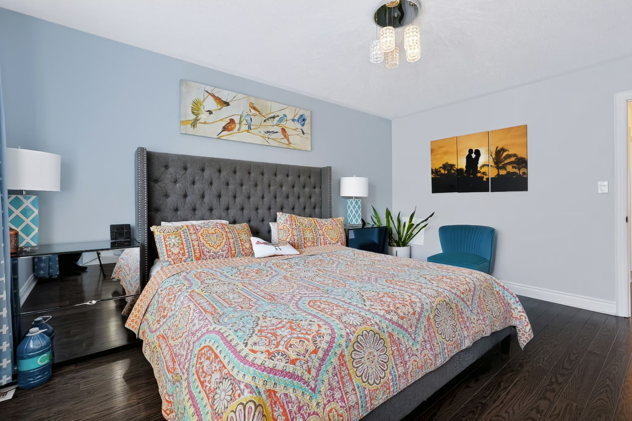
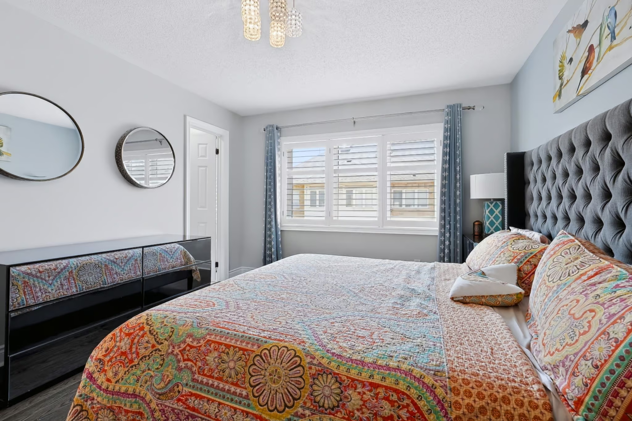
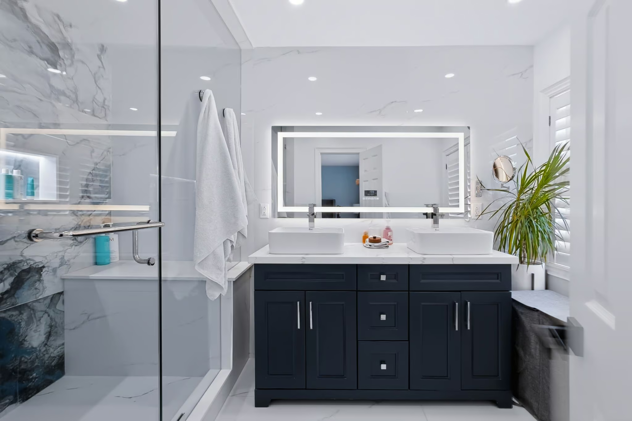
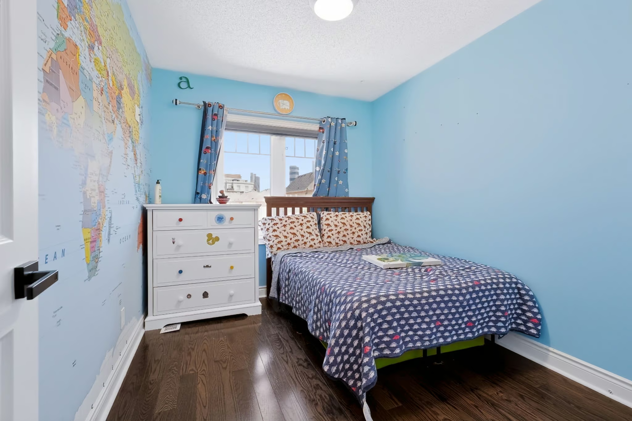
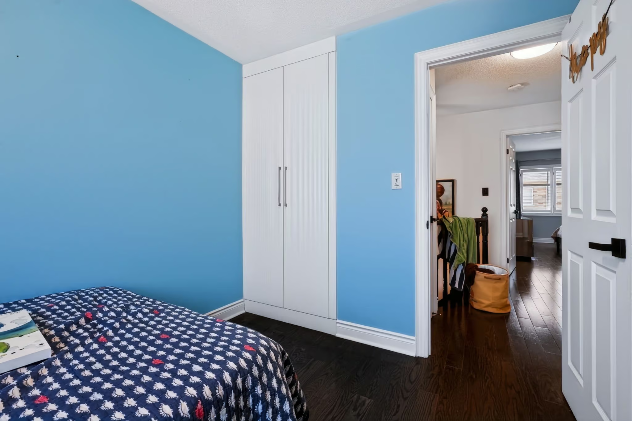
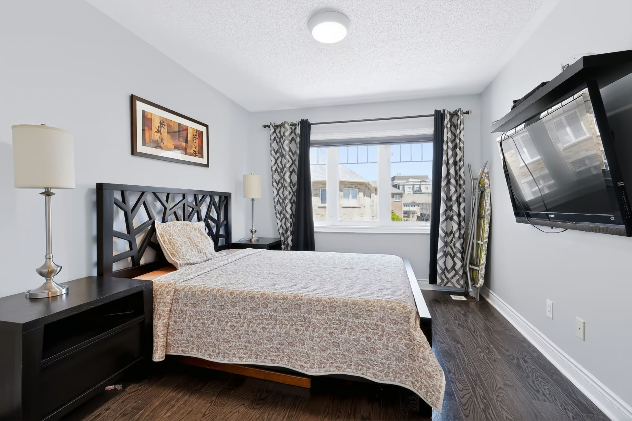
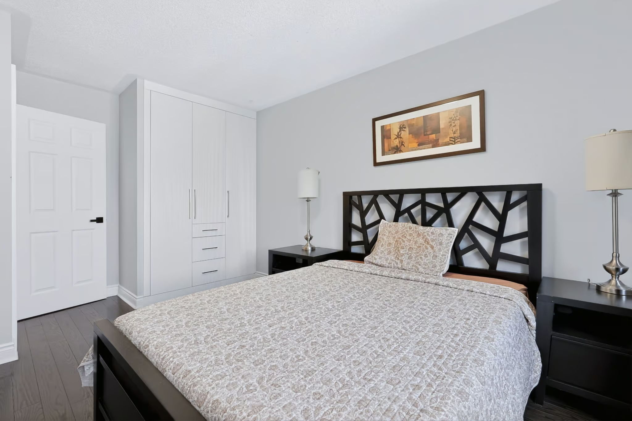
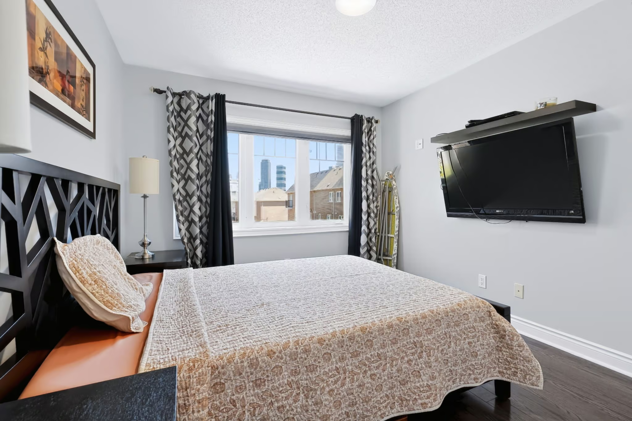
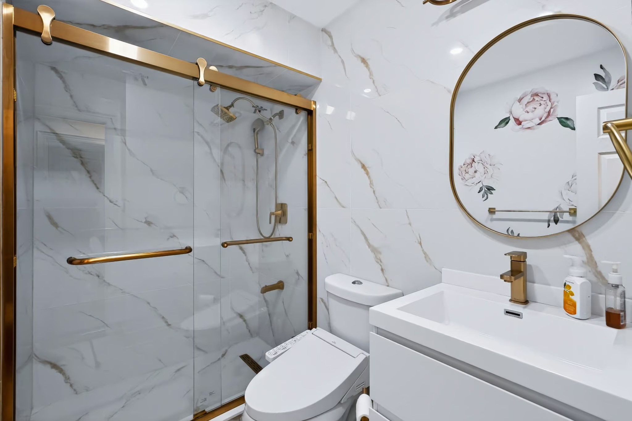
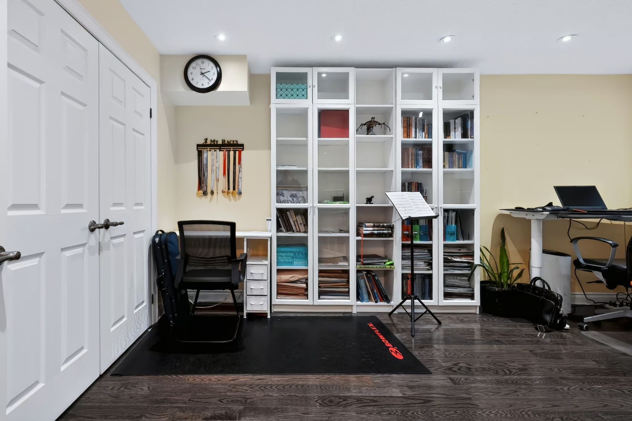
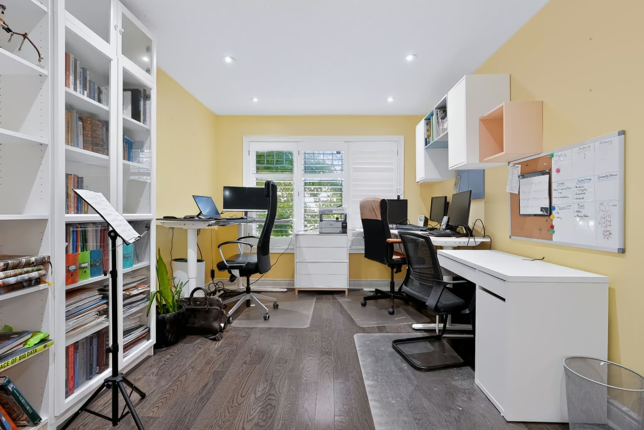
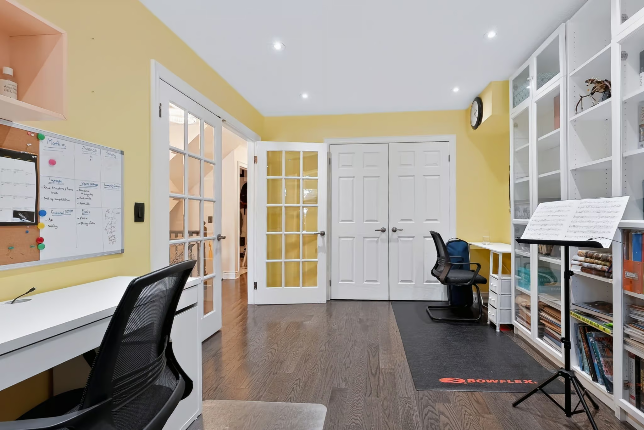
Upstairs, the expansive primary retreat offers a peaceful escape with a beautifully renovated ensuite bathroom and generous walk-in closet with custom organizers. Two additional bedrooms, also with custom closet organizers, provide flexibility for growing families or guests, while the den offers endless possibilities as a home office, gym, nursery, media room, or playroom.
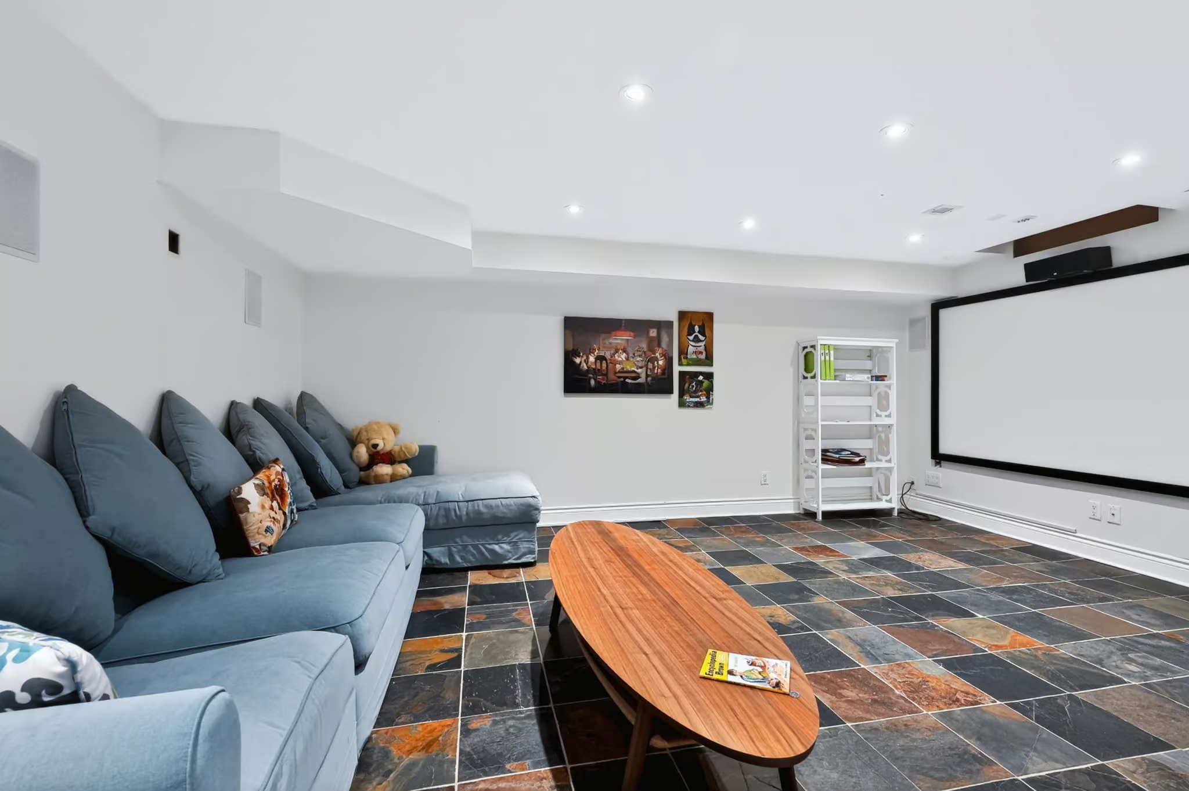
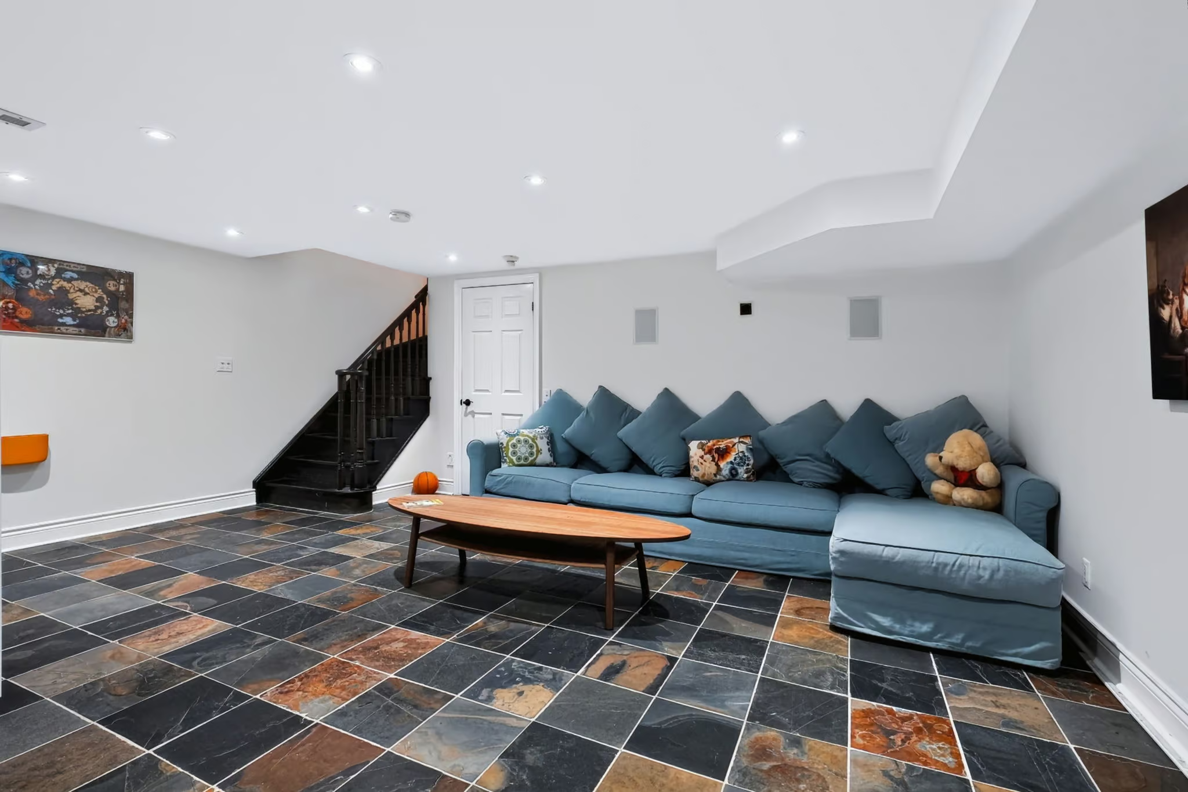
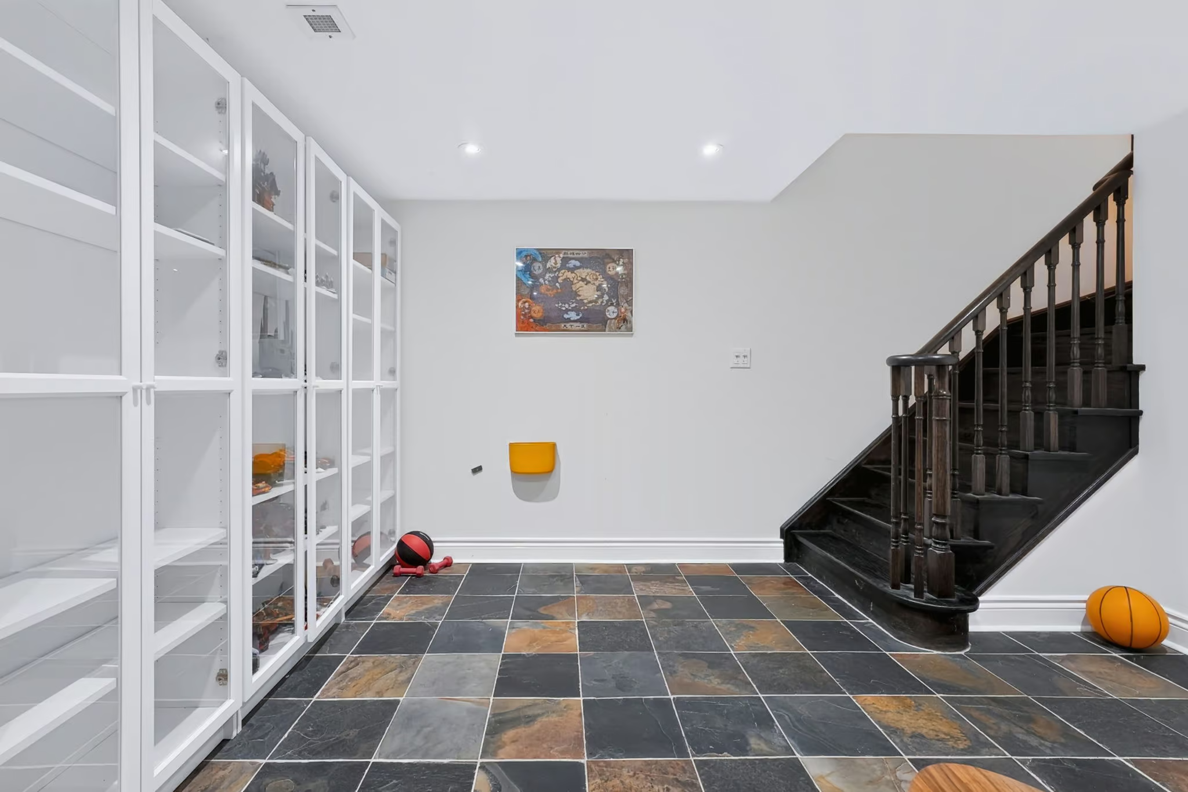
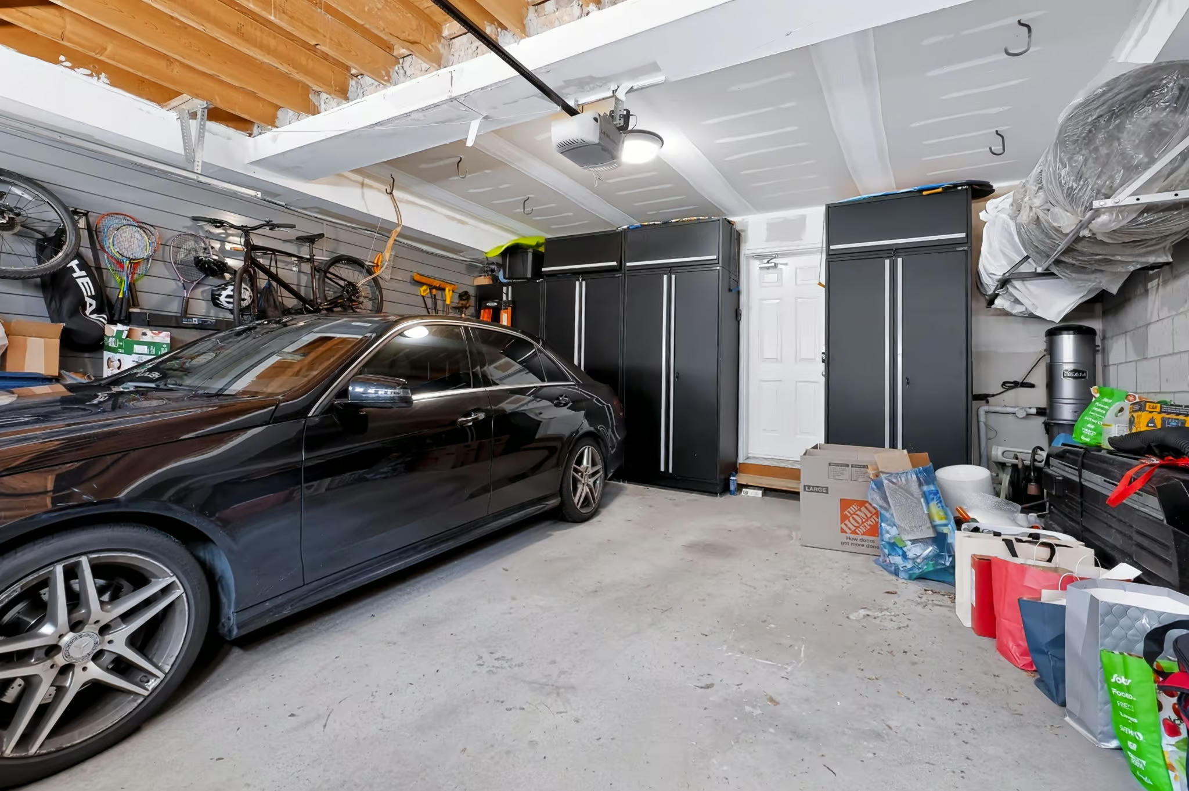
The fully finished lower level creates even more living space, perfect for a family room, recreation area, or home theatre. Completing the home is a garage with parking for two vehicles plus custom-built storage solutions to keep everything organized.
As an added bonus, all windows are scheduled to be replaced, providing enhanced energy efficiency, comfort, and long-term value.
What You’ll Love
- Prestigious Executive Townhome in the Highly Desirable Queensway–Stonegate Neighbourhood
- 3 Spacious Bedrooms Plus a Versatile Den Perfect for a Home Office, Gym, Playroom or Guest Space
- Stunning New Modern Kitchen with a Large Centre Island, Stylish Finishes and Excellent Storage
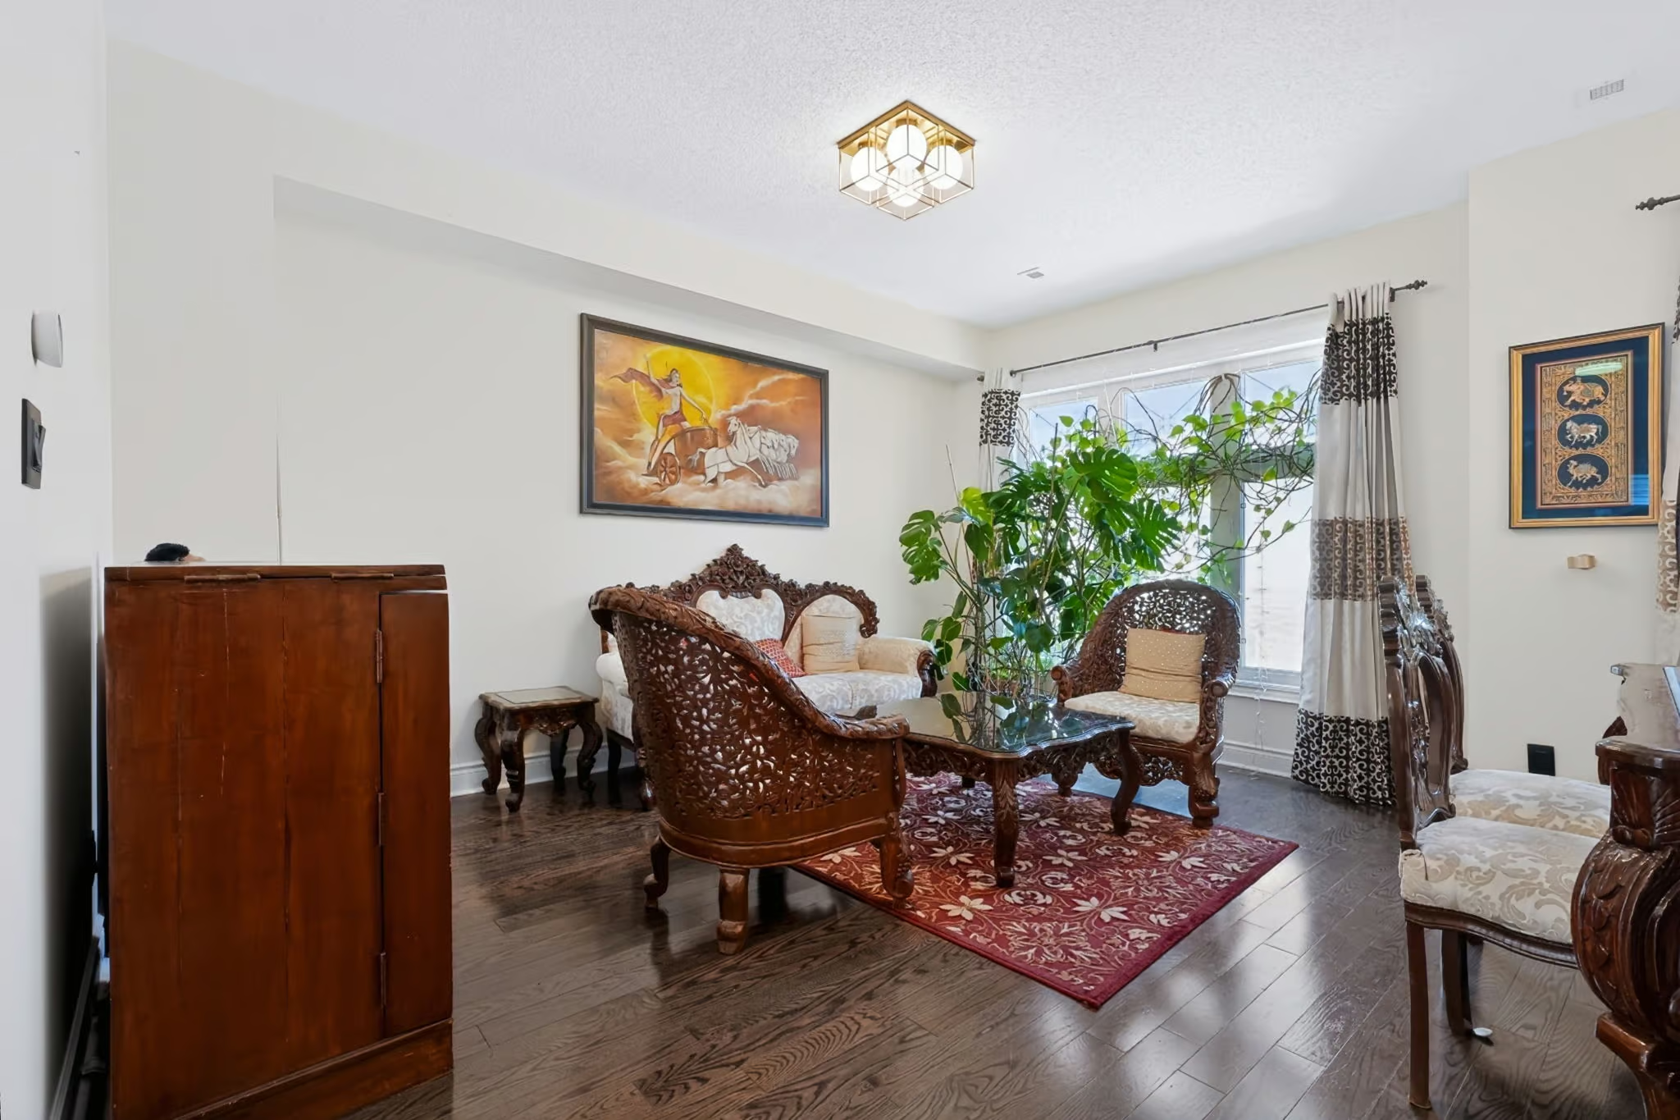
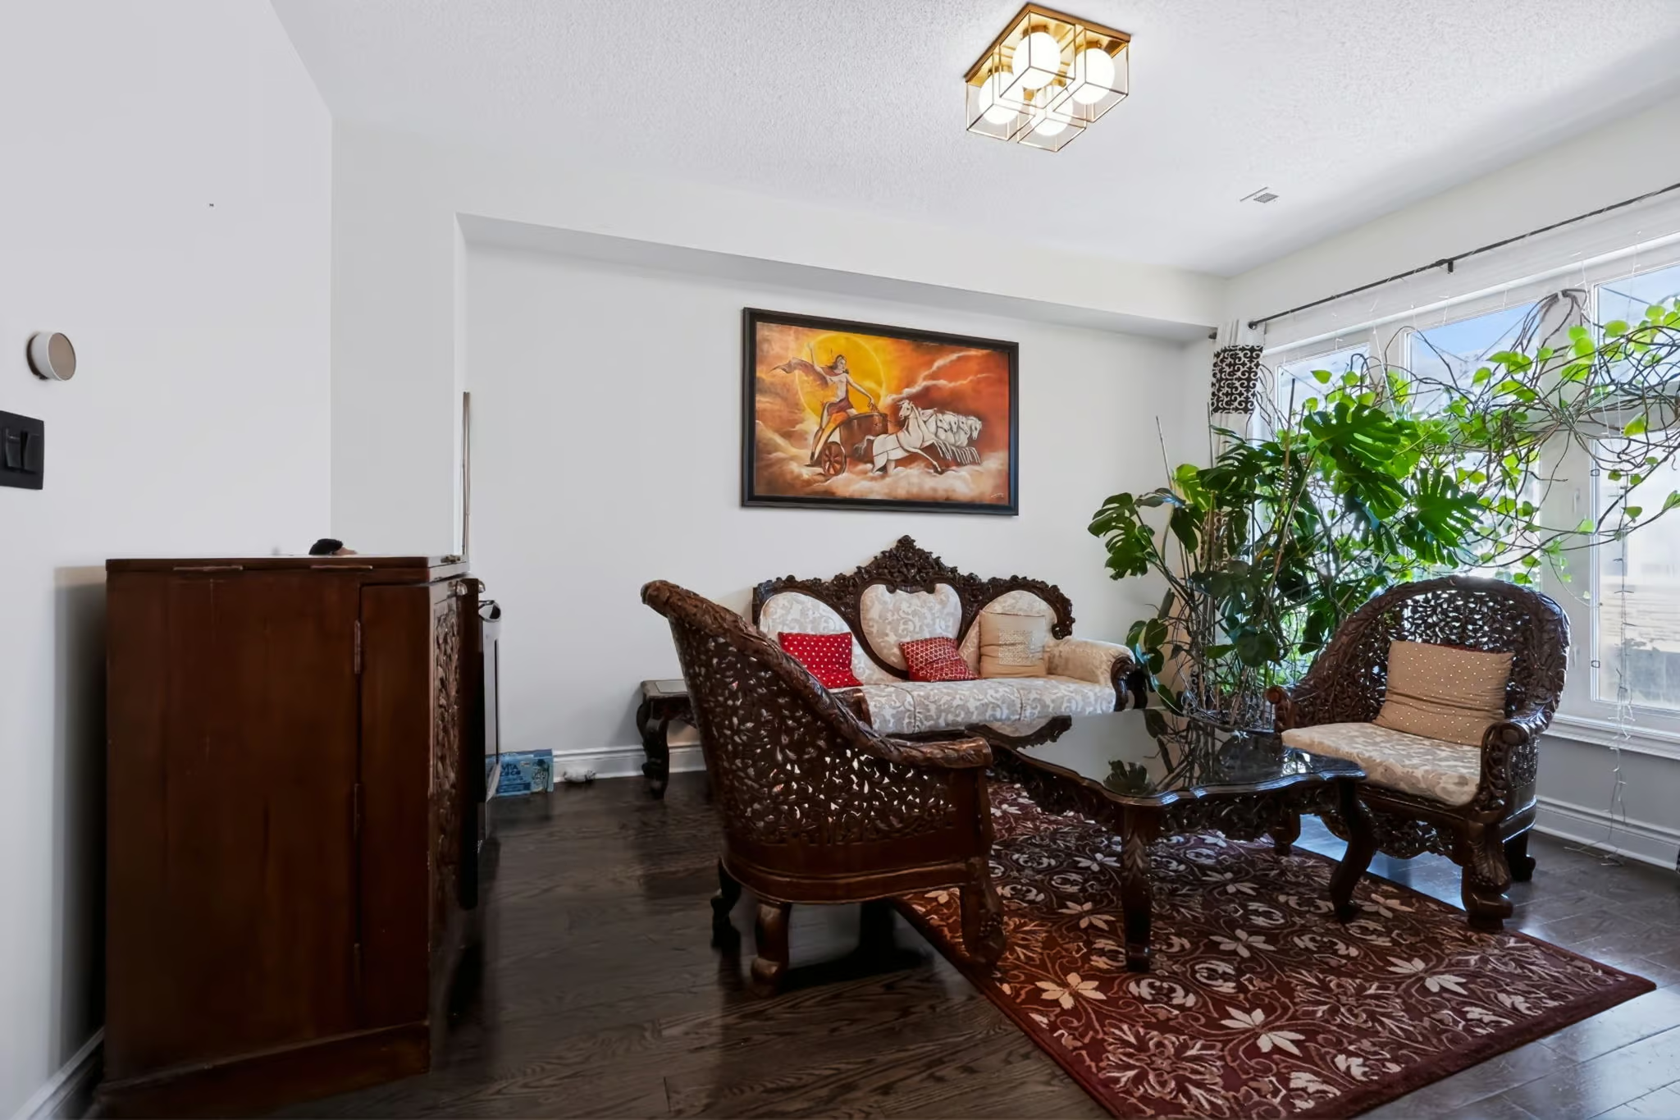
- Bright Open-Concept Layout Connecting the Kitchen, Dining and Living Areas
- Walk-Out Terrace Off the Kitchen, Perfect for Outdoor Dining, BBQs and Entertaining
- Two Beautifully Renovated Full Bathrooms with Modern Finishes and Spacious Layouts
- Expansive Primary Suite Featuring a Gorgeous Newly Renovated Ensuite Bathroom
- Fully Finished Lower Level Offering Exceptional Flexible Living Space
- Garage with Parking for Two Vehicles and Custom Built-In Storage
- All Windows Scheduled to Be Replaced, Offering Added Value and Energy Efficiency
- Move-In Ready with Thoughtful Updates Throughout
Neighbourhood Love
- Walk to Local Parks, Trails and Family-Friendly Green Spaces
- Minutes to The Queensway’s Popular Restaurants, Cafés and Local Shops
- Close to Sherway Gardens for Shopping, Dining and Entertainment
- Easy Access to Metro, Starbucks, and Everyday Essentials
- Convenient TTC Access with Quick Connections to Subway Stations
- Minutes to the Gardiner Expressway, Highway 427 and QEW for Easy Commuting
- Short Drive to Humber Bay Waterfront, Martin Goodman Trail and Lake Ontario
- Close to Excellent Schools, Community Centres and Recreational Facilities
- One of Toronto’s Most Established and Desirable West-End Communities Offering the Perfect Balance of Urban Convenience and Residential Charm
Share This Listing:
Gallery